- Extended
- 3 Bedrooms
- Open Plan Lounge/Diner
- Integrated oven, hob & extractor fan
- Off Street Parking
- Garage
- Gardens
- Close to Town Centre
- Sought After Location
Habitat are delighted to bring to market this well presented THREE BEDROOM SEMI-DETACHED home, located on the sought-after Thorpe Estate in Royton. Ideally situated close to Royton Town Centre, the property offers excellent access to local amenities, transport links, and well regarded schools.
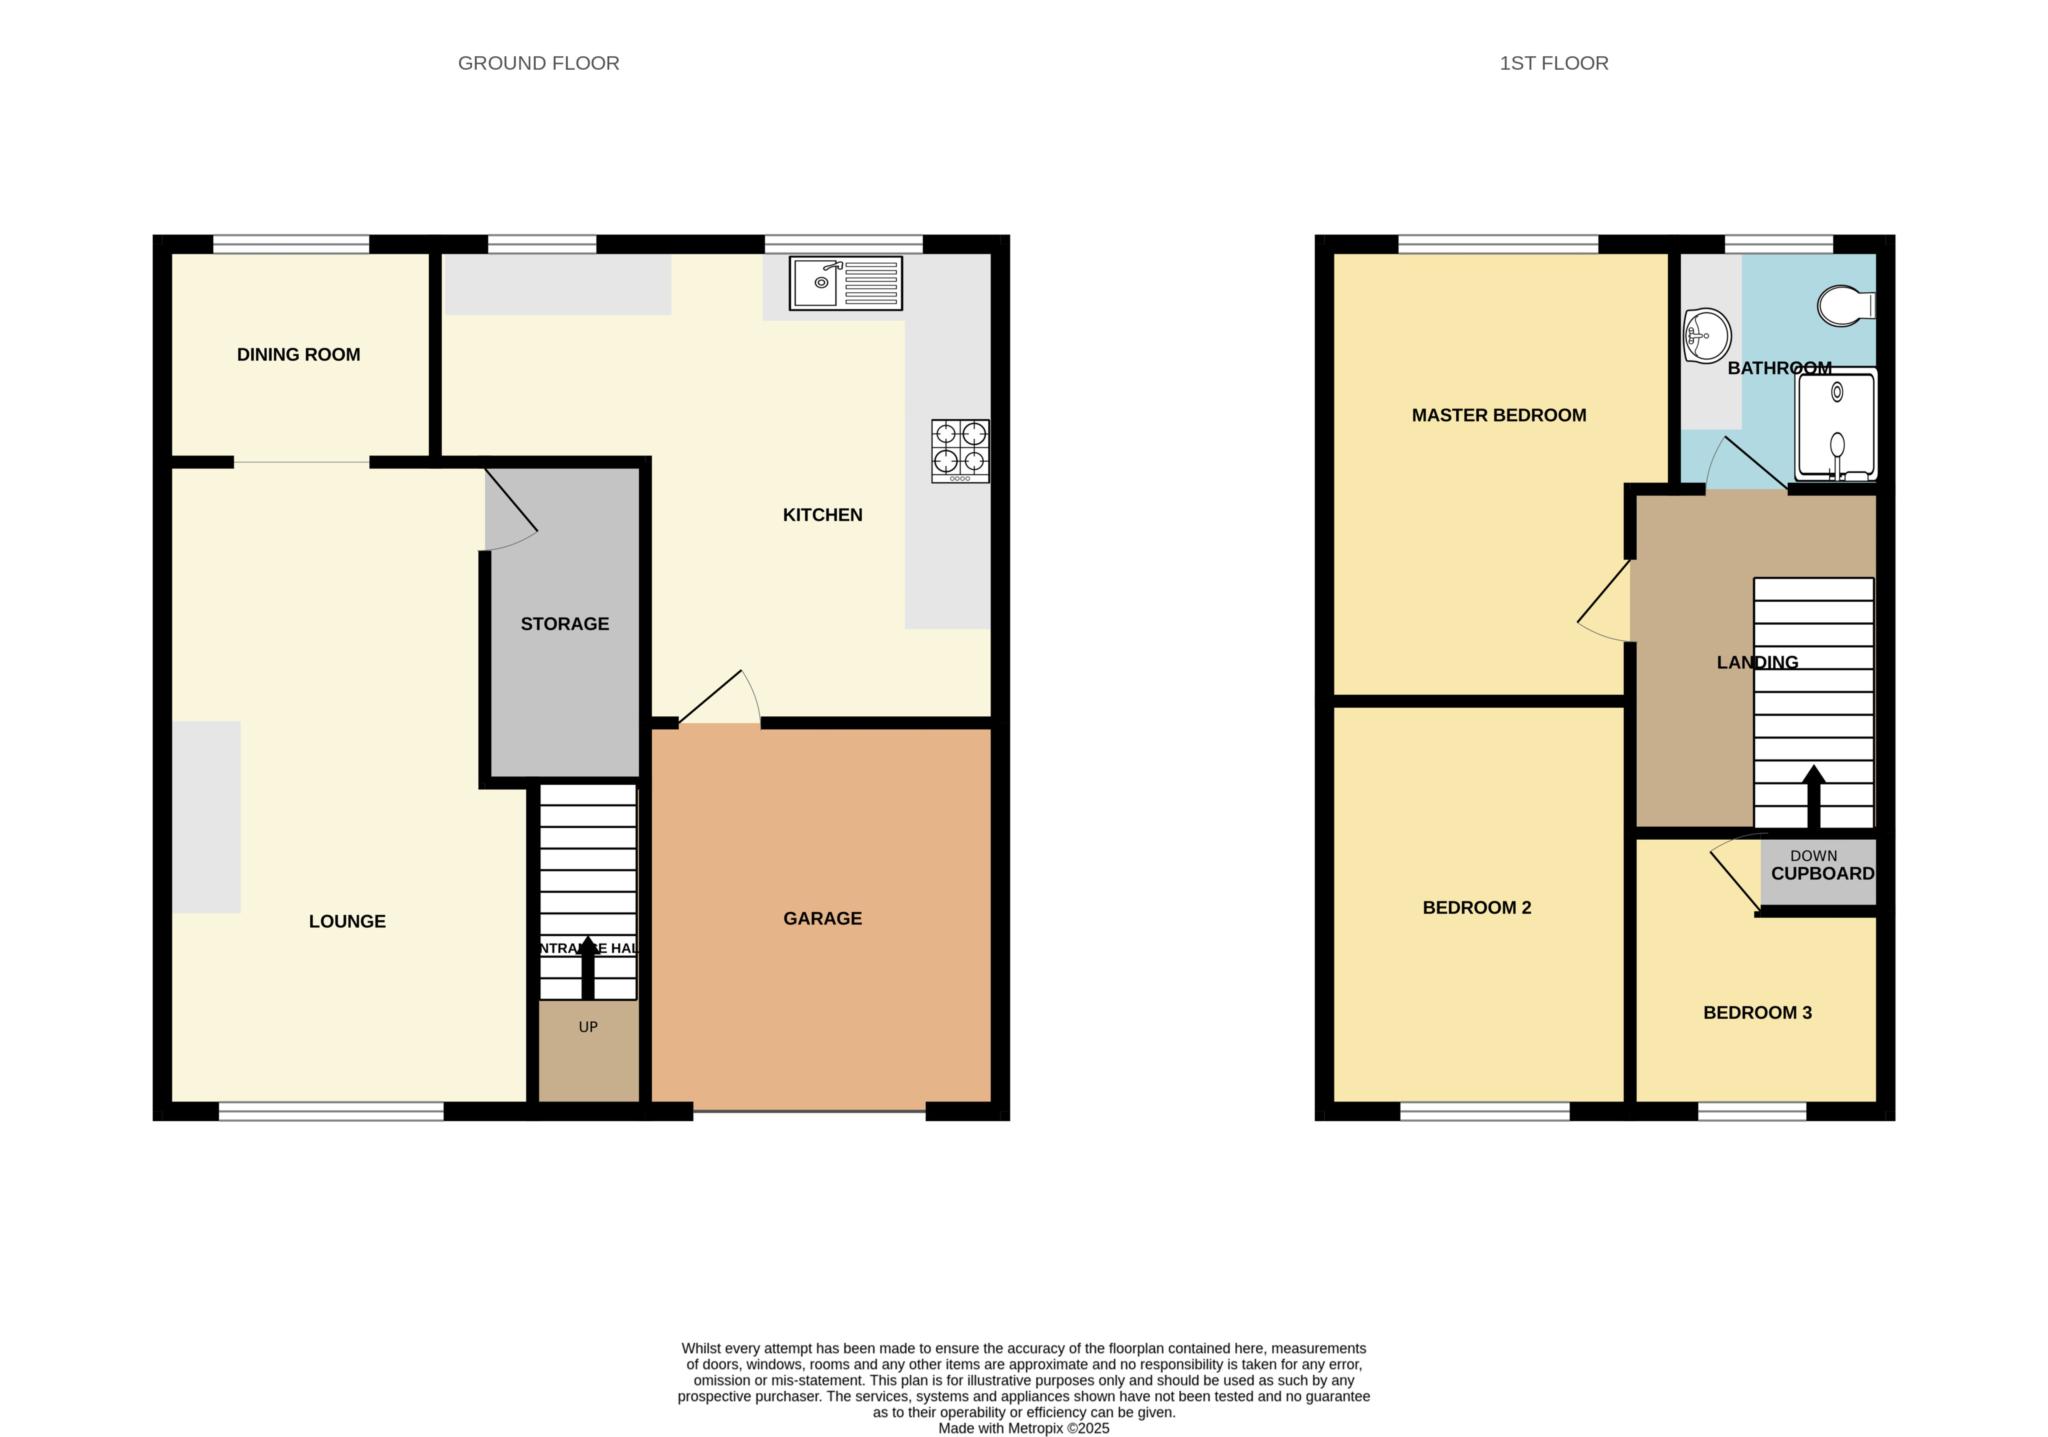
The accommodation briefly comprises an entrance hallway, a spacious lounge open to the dining area, and an extended L-shaped kitchen fitted with a range of wall and base units, integrated oven and hob, breakfast bar, and access to both the rear garden and the integral garage.
To the first floor are TWO DOUBLE BEDROOMS, with the master bedroom benefiting from fitted wardrobes. There is also a SINGLE BEDROOM with a useful over stairs storage cupboard, ideal as a child's bedroom or home office. Completing the first floor is a SHOWER ROOM.
Externally, the property benefits from an integral garage with electricity, a driveway providing off road parking, and a generous split level rear garden with lawns and patio areas.
EPC Rating - D
Entrance/Hallway - 1.36m (4'6") x 1.35m (4'5")
Lounge - 6.55m (21'6") x 3.8m (12'6")
Dining Area - 2.4m (7'10") x 2.18m (7'2")
Kitchen - 4.67m (15'4") x 3.9m (12'10")
Master Bedroom - 3.44m (11'3") x 2.76m (9'1")
Bedroom 2 - 2.95m (9'8") x 2.35m (7'9")
Bedroom 3 - 2.33m (7'8") x 2.31m (7'7")
Shower Room - 2.33m (7'8") x 2.31m (7'7")
Garage
External
Viewings
Viewings strictly by appointment with the agent.
Council Tax Band
Council Tax Band - C
Heating, Glazing, Security
Gas central heating and double glazing.
Services
All main services are installed.
No checks have been made of any services (water, electricity, gas and drainage) heating appliances or any other electrical or mechanical equipment in this property.
Disclaimer
Habitat Oldham themselves and the vendors/lessors of this property give notice that these particulars have been prepared in good faith having regard to the property misdescriptions act (1991). Measurements are intended for descriptive purposes only and are believed to be correct but any intending purchasers should not rely on them as statements or representations of fact. Any intending purchaser must satisfy themselves by inspection or otherwise as to the information provided and condition of the property and no warranty is given by the vendor, their agents or any other person in their employment. The property is offered subject to contract and still being available at the time of enquiry and no responsibility can be accepted for any loss or expenses incurred in viewing.
Deposit: £1,384.00
Council Tax
Oldham Council, Band C
Notice
All photographs are provided for guidance only.
The following are permitted payments which we may request from you:
a) The rent
b) A refundable tenancy deposit (reserved for any damages or defaults on the part of the tenant) capped at no more than five weeks' rent where the annual rent is less than £50,000, or six weeks' rent where the total annual rent is £50,000 or above.
c) A refundable holding deposit (to reserve a property) capped at no more than one week's rent.
d) Payments to change the tenancy when requested by the tenant, capped at £41.67 + Vat £8.43 Total £50.00, or reasonable costs incurred if higher.
e) Payments associated with early termination of the tenancy, when requested by the tenant.
f) Payments in respect of utilities, communication services, TV licence and council tax.
g) A default fee for late payment of rent and replacement of a lost key/security device, where required under a tenancy agreement
| Utility |
Supply Type |
| Electric |
Mains Supply |
| Gas |
Mains Supply |
| Water |
Mains Supply |
| Sewerage |
Mains Supply |
| Broadband |
Cable |
| Telephone |
Landline |
| Other Items |
Description |
| Heating |
Gas Central Heating |
| Garden/Outside Space |
Yes |
| Parking |
Yes |
| Garage |
Yes |
| Broadband Coverage |
Highest Available Download Speed |
Highest Available Upload Speed |
| Standard |
4 Mbps |
0.6 Mbps |
| Superfast |
80 Mbps |
20 Mbps |
| Ultrafast |
1000 Mbps |
100 Mbps |
| Mobile Coverage |
Indoor Voice |
Indoor Data |
Outdoor Voice |
Outdoor Data |
| EE |
Likely |
Likely |
Enhanced |
Enhanced |
| Three |
Likely |
Likely |
Enhanced |
Enhanced |
| O2 |
Likely |
Likely |
Enhanced |
Enhanced |
| Vodafone |
Likely |
Likely |
Enhanced |
Enhanced |
Broadband and Mobile coverage information supplied by Ofcom.